Kyiv Oblast · 0.42 ha · Heavy clay loam

Countryside plots planned around water, not against it.

We read the site first: slope, soil, spring meltwater and access width. Zoning, planting and drainage are then drawn into one coordinated scope instead of four separate contractors.

Assessment
2 to 3 h on site
Deliverable
Itemized stage estimate
Season
Survey from March
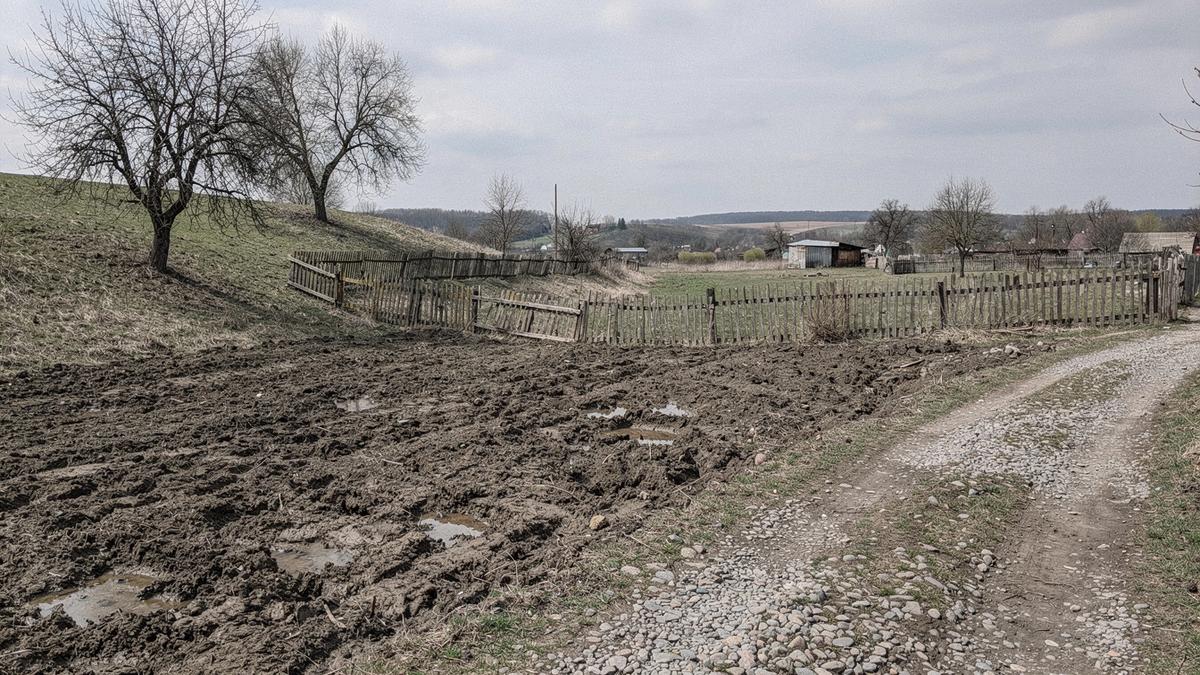
Sloping countryside plot with a gravel access track, existing trees and a low boundary fence ① Driveway court · 46 m² ② French drain · 40 m · 1% fall ③ Rain garden · 24 m²
① Driveway court, 46 m², bound gravel ② French drain, 40 m at 1% fall ③ Rain garden, 24 m², 30 cm storage depth ④ Existing canopy trees retained

02 / Site Constraints

What the plot decides before we draw

Clay, meltwater, access width and winter use set the order of work. Each constraint below maps to a measured response, not a preference.

Heavy clay, slow infiltration
French drain at a 1% fall along the low edge, discharging into a rain garden sized from roof and drive runoff, planted with Carex and Cornus.
Spring meltwater across the drive
A cross-slope swale above the parking court holds water at 30 cm depth and releases it slowly, so the surface stays usable.
Access narrower than 3 m
Delivery and machine movements are staged to the rear of the plot before finished beds, edges and turf are laid.
Winter use and snow storage
Storage bays sit off the drain field, with a reinforced access line and a planted strip that holds drifted snow.
Mature trees to be kept
Root protection zones are drawn first; levels, trench runs and planting are then set outside the canopy drip line.

Dimensions are confirmed on site. Read scope and conditions or request a site and drainage assessment.

03 / Zones and Functions

Six working zones, measured before anything is planted

On a countryside plot every area has a job. We walk the daily routes, storage needs, machinery turning circles and winter access first, then fix dimensions and surfaces so the garden still works in wet March and muddy November.

  1. 01

    Arrival and turning court

    Reinforced gravel-grass grid, gate clearance for a 3.5 m vehicle, plough and trailer parking behind the hedge line.

    6.0 × 9.0 m
  2. 02

    Terrace and family lawn

    Two shallow steps take up a 1.2 m fall from the house; the lawn keeps a single continuous edge for easy mowing.

    9.0 × 11.0 m
  3. 03

    Kitchen garden and fruit row

    Eight raised beds on a 1 m grid, cordon apples and pears on the north edge, one metre mowing margin all round.

    12.0 × 18.0 m
  4. 04

    Rain garden at the low corner

    Shallow planted basin with 30 cm storage depth, silt trap and a controlled overflow into the roadside ditch.

    24 m²
  5. 05

    Utility and storage yard

    Shed pad, covered wood store and three compost bays, screened from the lawn by a clipped hornbeam run.

    5.0 × 7.0 m
  6. 06

    Orchard meadow and mown paths

    Rough grass cut twice a season, 1.8 m paths kept short, spring bulbs naturalised along the path shoulders.

    1,800 m²
  7. 07

    Service access strip

    Machinery corridor that keeps deliveries and wheelbarrow traffic off the lawn and away from the drain runs.

    2.0 × 26.0 m

04 / Planting plan

Species are confirmed only after the soil pit and the water table reading.

Request a planting assessment

Layered planting key for a countryside plot

Each layer does a job. The canopy breaks wind and holds the boundary, the shrub layer screens storage and neighbours, and the groundcover stabilises clay slopes until woody roots take over.

01Canopy6 m spacing, windward edge

Acer campestre
Field maple. Tolerates clay and short spring flooding.
Tilia cordata
Small-leaved lime. Dappled shade over the seating terrace.
Pyrus communis
Pear. Fruiting row set back from the drive.

02Shrub layer1.5 m spacing, screens and edges

Cornus sanguinea
Dogwood. Winter stem colour, holds the rain garden rim.
Corylus avellana
Hazel. Coppiced hedge along the northern boundary.
Viburnum opulus
Guelder rose. Screening for the tool and wood store.

03Groundcover0.3 m spacing, slope and swale floor

Carex flacca
Glaucous sedge. Root mat for the swale floor.
Geranium macrorrhizum
Bigroot geranium. Dry shade under the lime.
Sesleria caerulea
Blue moor grass. Edge of the gravel court.

Quantities and sizes are itemized in the planting schedule once the drainage layout is fixed. See drainage and engineering.

05 / Drainage and Engineering

Clay soil 1% fall Plot 32 ares Season: April to October

Water movement is settled before a single plant goes in

On countryside plots the ground tells you what it will accept. We read levels, soil structure and winter water before drawing paths, terraces or beds, so the finished garden holds up through a wet March instead of turning into a rerouted stream.

Heavy clay, slow spring soak
38 m French drain at 1% fall feeding a 24 m² rain garden with 30 cm storage depth.
Meltwater crossing the yard
Shallow swale regraded along the north boundary, 4.5 m wide, sown to sedge.
Access gate of 4.2 m
Machine routes and spoil heaps fixed on the plot plan before the first delivery.
  1. 01

    Survey and levels

    Two visits, spot heights, soil pits and a written note on where water already sits.

    Week 1
  2. 02

    Engineered scope

    Drainage, hardscape and planting staged in one itemized estimate, priced by phase.

    Week 2
  3. 03

    Coordinated install

    One crew sequence: earthworks, drainage, surfaces, then trees and groundcover.

    Weeks 3 to 9

Estimates stay itemized by stage and remain subject to on-site conditions, materials, access and season. See how the drainage stage runs, or book a site and drainage assessment.

06 / Assessment

Start with a site and drainage assessment

We take on countryside plots across Bila Tserkva and Kyiv Oblast, usually within 60 km of the city. Sites further out are quoted with travel time inside the first stage.

Estimates are itemized by stage and remain subject to on-site conditions, materials, access and season.

Talk it through: +380 952 300 8216

Tell us where the plot sits and how water moves across it today. We reply with the first visit window and what we will check on site.

Prefer a longer brief? Use the contact form.